What the ideal hospital management system looks like on the facility side
 Milvian AI teamFacilities and infrastructure intelligence
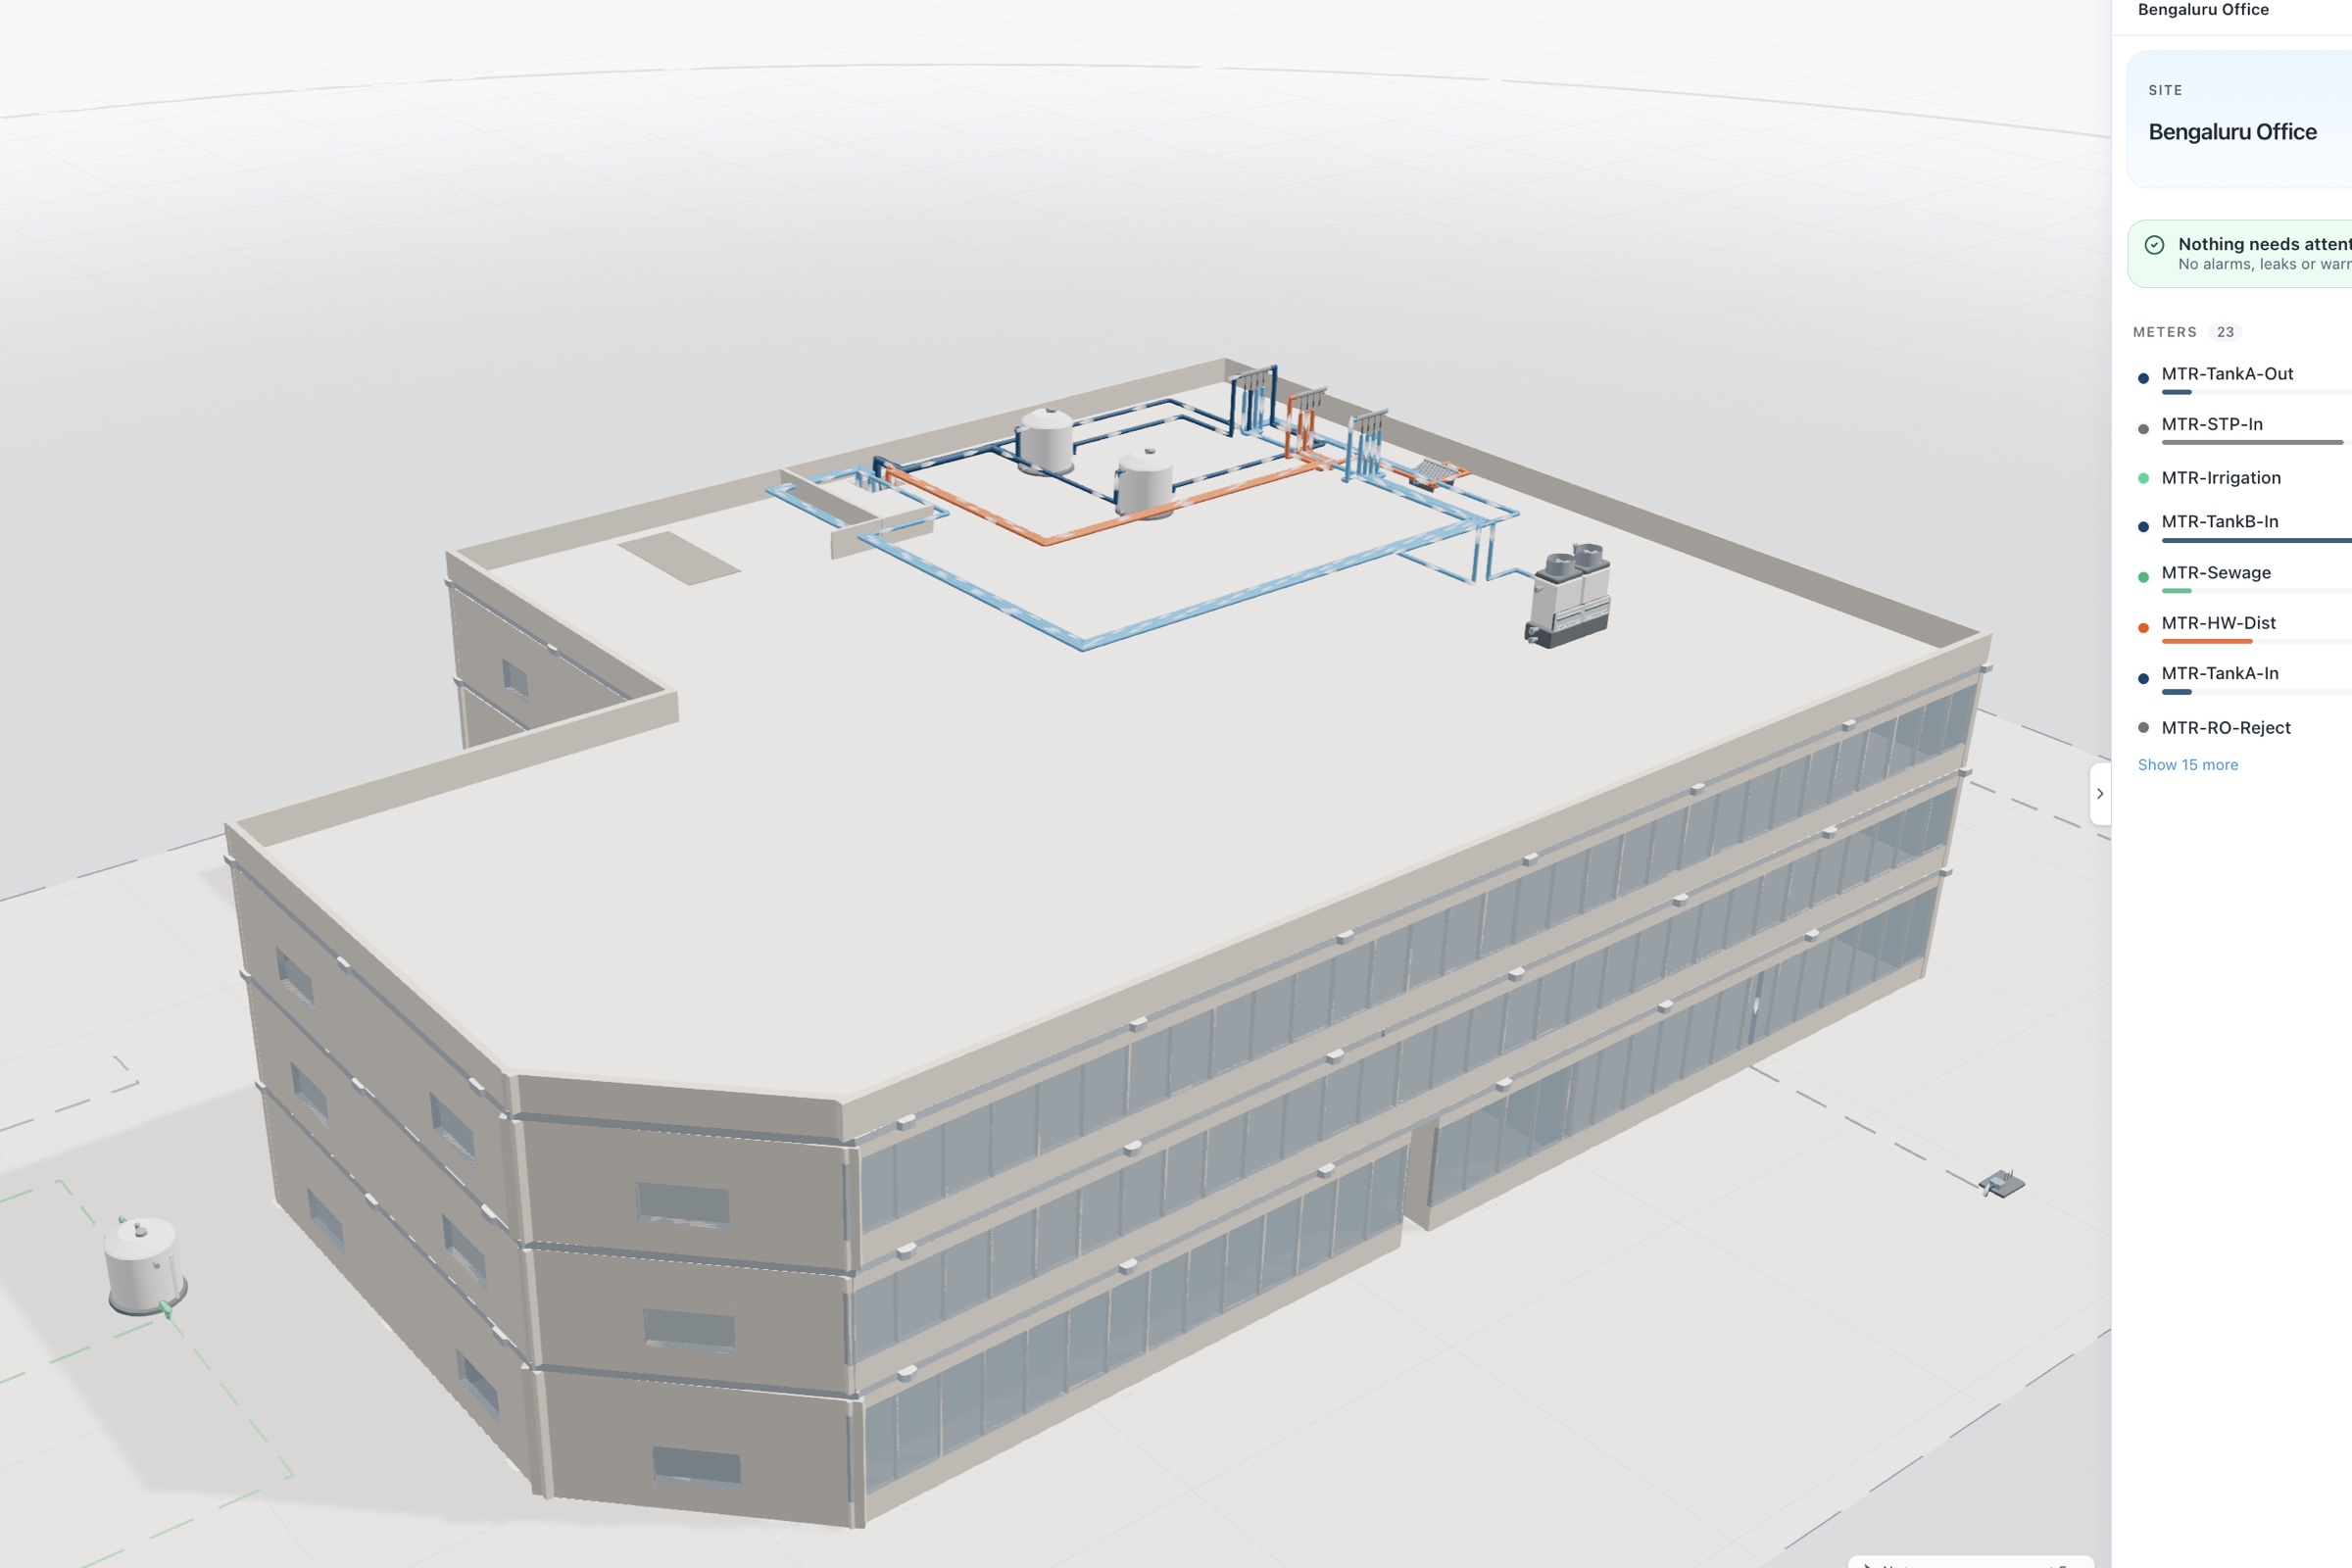
On the facility side, the ideal hospital management system gives engineering one live view of every building, plant system and critical space. It trends conditions continuously, meters chillers, boilers, steam and hot water, baselines energy against weather, diagnoses faults with evidence and routes them to the CMMS, and acts only outside critical spaces where control is enabled, with owner approval.
Which hospital management system this guide is about
Search for hospital management system and most results describe software for patient records, admissions, billing and pharmacy. That software matters, but it is not what keeps the building safe and running. This guide is about the facility side: the system an engineering team uses to run the plant, protect critical spaces, manage water safety and control energy cost.
Hospital engineering teams usually piece that system together from parts. The BMS runs air handlers and plant. A separate monitoring system may watch pharmacy fridges or operating room conditions. The CMMS holds work orders and inspections. Utility bills arrive monthly. Water safety records live in folders. Each part works, but nobody sees the hospital as one system, and the engineering lead spends time assembling reports instead of making decisions.
The ideal system pulls those parts into one live view without asking the hospital to give up the controls it trusts. It is defined less by features than by what the engineering team can answer, at any moment, about the buildings in their care.
Those questions are simple to say and hard to answer today. Which spaces drifted out of their required conditions last night, and for how long. Which plant system costs more this month than the weather explains. Which faults are open, what they cost and who is working on them. Which sensors stopped reporting. How each hospital in the system compares with its own expected use. If the answers take a week of spreadsheets, the system is not doing its job.
What the ideal hospital management system must do
| Capability | Why it matters in a hospital | Question to ask a vendor |
|---|---|---|
| One model of every building and space | Campuses span towers, wings and outpatient buildings of different ages | Show me every building, floor and zone with its meters and sensors placed |
| Continuous critical space trends | Pressure, air changes, temperature and humidity are safety requirements | How are critical space conditions trended, alerted and reported |
| Plant metering and baselines | Chillers, boilers and steam dominate cost | Can you baseline each plant system against weather |
| Water safety evidence | Loop temperatures support water management programs | Can you trend hot water loop temperatures and flow continuously |
| Fault diagnosis with evidence | Small teams need a short list of real faults | Show me a diagnosed fault, its evidence and its CMMS ticket |
| Governed control outside critical spaces | Savings must never touch patient safety | How is control restricted, approved and logged |
| Data health | A failed sensor can hide a real problem | How do I see which sensor stopped reporting and where it is |
| Multi-hospital view | Systems need to compare hospitals fairly | How do you rank hospitals against their own expected use |
A week in the ideal system
- Monday morningThe engineering lead opens a ranked list of faults from the weekend, each with a likely cause and cost, already in the CMMS.
- Every hourCritical space conditions are trended continuously, and any excursion is alerted to the right person with the record kept.
- MidweekPlant efficiency is compared with its weather-normalized baseline, so a chiller drifting out of sequence shows before the bill does.
- Water safety roundsHot water loop temperatures and flows are already recorded, so rounds focus on the outlets that need attention.
- Month endEnergy and water per hospital, verified against baseline, are ready for leadership and benchmarking without a spreadsheet.
The categories of tools hospitals compare
- Traditional BMSTrusted control for air handlers, plant and critical spaces. Limited metering, short trends and little cross-building analysis.
- Environmental monitoringFocused monitoring of fridges, labs and rooms. Narrow scope, separate from plant and energy.
- CMMS and EAMSystem of record for work and inspections. Records work rather than watching equipment.
- Utility bill servicesTrack spend across sites. Monthly and without system detail.
- Facility intelligence platformsOne data layer across BMS, meters and sensors with baselines, diagnosis, air quality and water, working alongside the BMS.
How to judge a hospital facility management system
- Agree the boundary firstWith infection prevention and engineering, list the critical spaces where no automated change is allowed.
- Ask for your own baselineUpload utility bills and ask the vendor to show each hospital's weather-normalized baseline.
- Test diagnosisAsk how the system would explain simultaneous heating and cooling or a failed steam trap, and where the ticket goes.
- Pilot in plant and back-of-house areasMeasure results against the baseline with targets agreed in advance.
Scorecard for a hospital facility management system
| Criterion | Weight | What good looks like |
|---|---|---|
| Critical space visibility | High | Continuous trends and alerts, control left with trusted systems |
| Plant baselines | High | Each plant system metered and weather-normalized |
| Diagnosis and CMMS routing | High | Plain-language cause, evidence and a ticket |
| Water safety data | Medium | Loop temperatures and flows recorded continuously |
| Data health | Medium | Per sensor connection and battery status on a floor plan |
| Control governance | Medium | Approval, lockouts and command history outside critical spaces |
| Multi-hospital reporting | Medium | Hospitals ranked against their own expected use |
Integration and data
The ideal system keeps the hospital BMS for critical space control and reads it over BACnet or Modbus. It adds plant metering, long histories and diagnosis on top. LoRaWAN meters and sensors suit occupied clinical buildings because they need no new cabling or ceiling access in patient areas.
The CMMS remains the system of record for work orders and inspections, and receives findings with evidence. Hospital IT should review network design and access early. Read-only integration is a sensible first phase.
Clinical engineering and facilities engineering often sit in different teams. The ideal system respects that split: medical equipment stays with clinical engineering, while the facility system covers the building, plant and utilities that the equipment depends on, such as power quality, chilled water and steam.
Reporting and compliance a hospital faces
- Ventilation of health care spacesASHRAE/ASHE Standard 170 sets ventilation requirements in the United States. Continuous trends support engineering records.
- Water management programsASHRAE Standard 188 guides Legionella risk management, and CMS expects Medicare-certified hospitals to have a program. Loop data supports it.
- AccreditationIn India, NABH covers facility management and safety. Measured records help hospitals prepare for surveys.
- Energy benchmarkingENERGY STAR Portfolio Manager and ISO 50001 need consistent, metered consumption per hospital.
Where Aqueduct fits
Aqueduct gives hospital engineering that single view. aQ Core holds every building, floor and zone on real floor plans, with a health tab for each sensor. aQ EnergySmart meters and baselines the plant against weather and diagnoses faults, aQ WaterGuard trends hot water loops, steam make-up and the water balance, and aQ AirSafe measures air quality in waiting rooms, offices and staff areas with occupancy overlaid.
Smart Controls acts in plant and non-critical spaces through Modbus and BACnet field devices or LoRaWAN relays, where control is enabled, with owner approval, with lockouts and a command history. Critical space control stays with the systems the hospital trusts. Aqueduct supplies the evidence and the hospital's teams own the programs. Aqueduct serves one of India's top hospital chains, with 22 hospitals and 9 clinics.